Services
Kitchens, cabinetry & joinery.
Designed with you. Built in our workshop. Fitted in your space.
Residential
Kitchens
Kitchens planned around cooking, gathering and storage. Designed with you and built in our workshop.
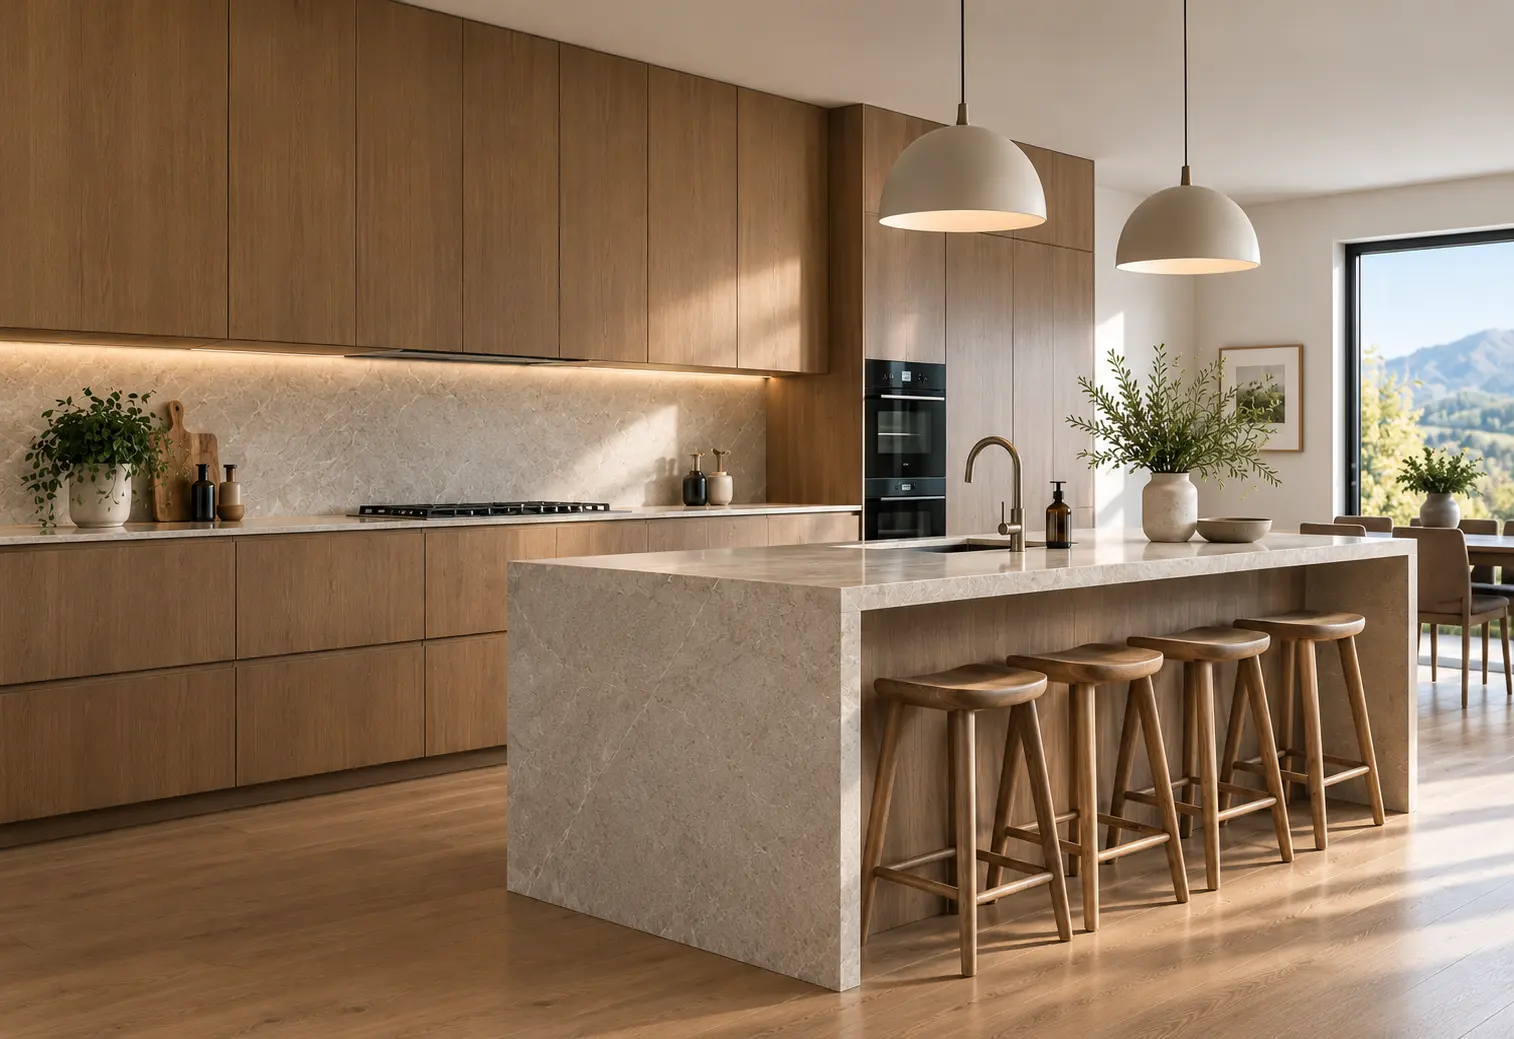
Concept render
Laundries & mudrooms
Practical benches, concealed appliances and storage that keeps everyday clutter in order.
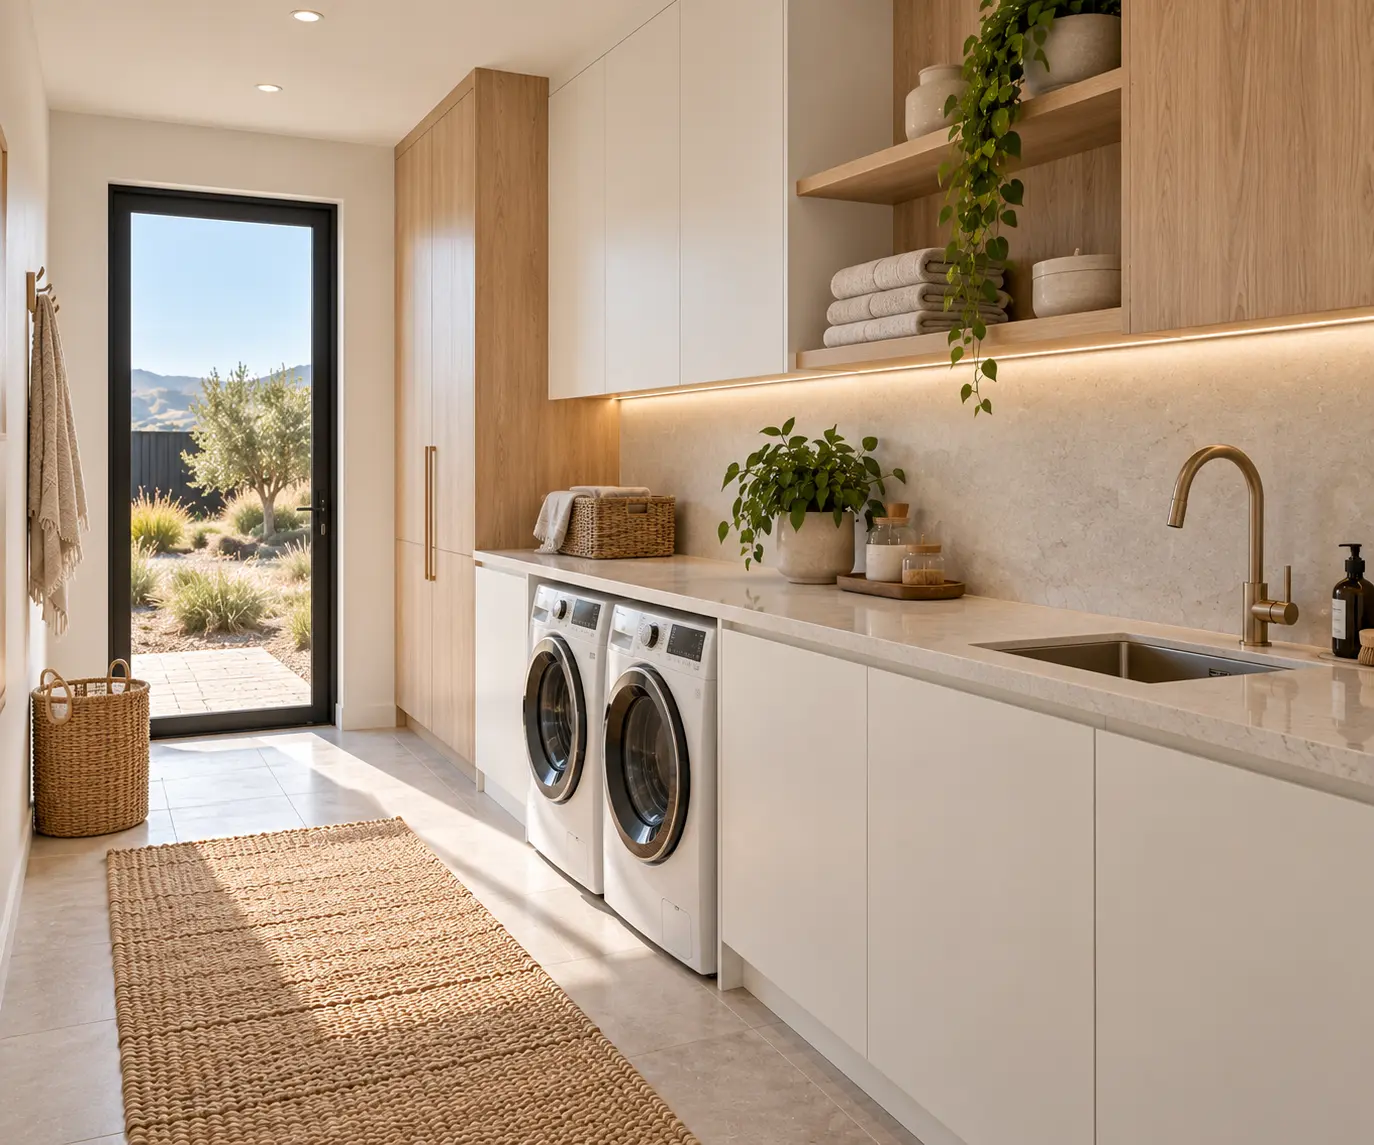
Concept render
Bathroom vanities
Made-to-measure vanities with bathroom-ready finishes and storage suited to your routine.
Wardrobes & storage
Hanging, shelving and drawers arranged around what you own, with cabinetry that belongs in the room.
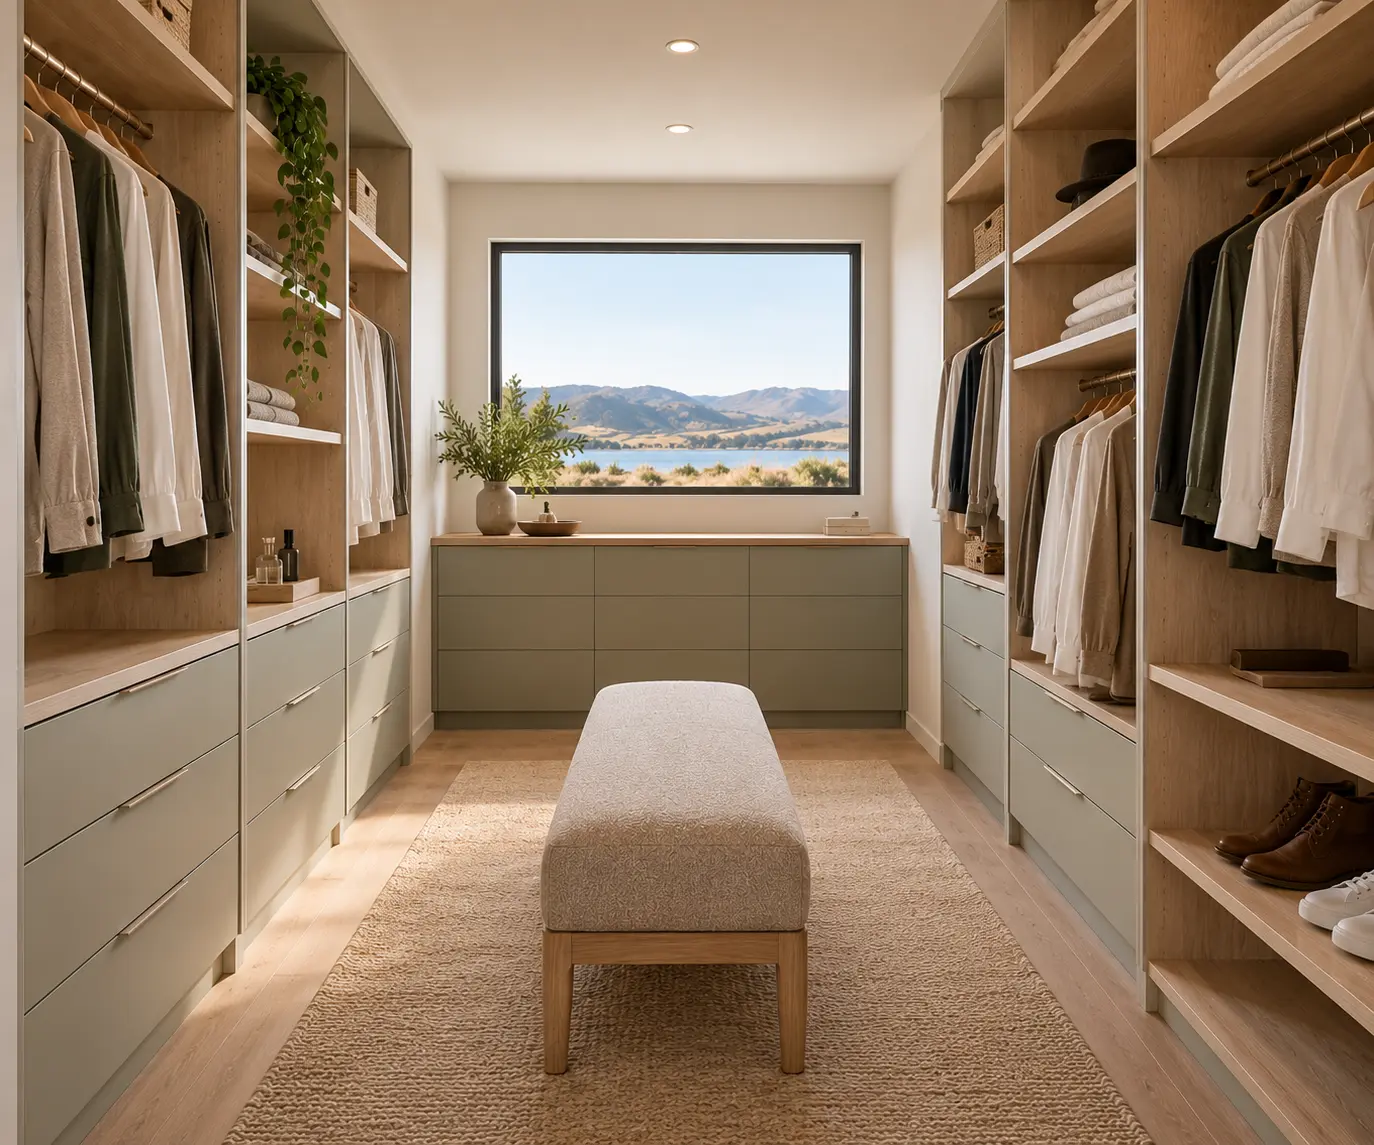
Concept render
Doors
Interior, sliding and concealed doors with grain, colour and detailing coordinated with your joinery.
Stairs
Made-to-measure timber stairs and stair storage, coordinated with your builder and the rest of your home.
Commercial
Commercial joinery, built to work hard.
Joinery for cafés, restaurants, schools and healthcare spaces. We work alongside your designer and builder, with materials and details suited to daily use.
- Café fit-outs
- Restaurant fit-outs
- Schools
- Hospitals & healthcare
New builds and renovations
We work with homeowners, architects and builders on new builds, and with homeowners on renovations. Whether you have plans ready or are starting from a blank wall, we can help shape the joinery to suit the space.