Skip to content
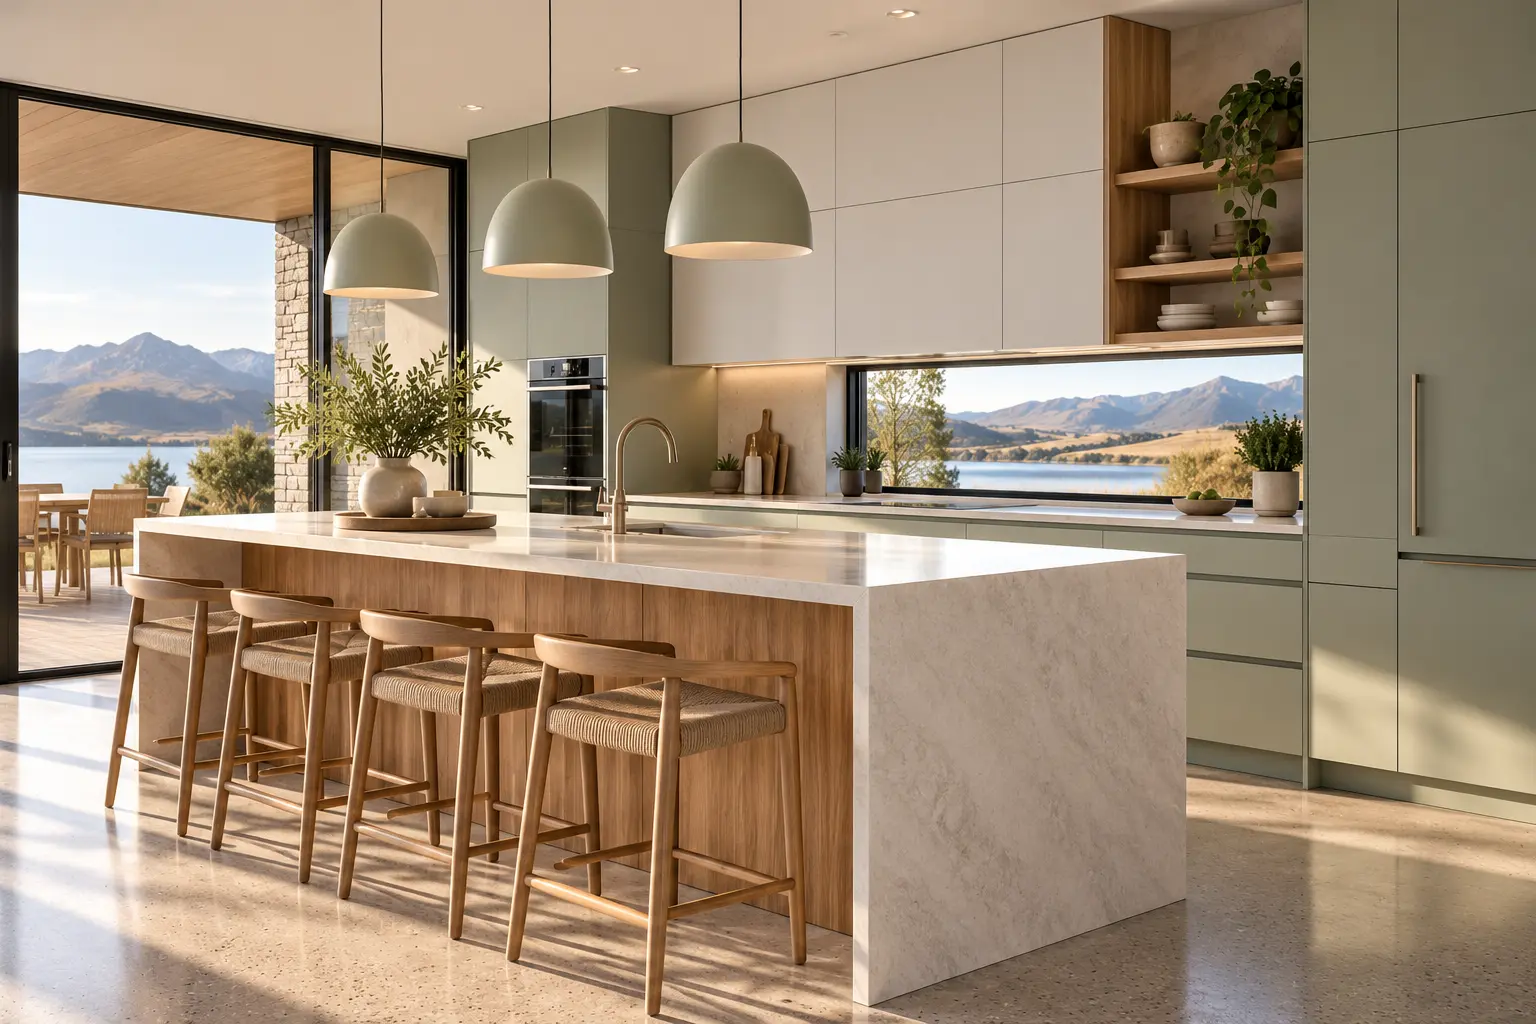
Concept render of a sage green kitchen with timber island and mountain lake views

joinery made to be lived with.

Bespoke kitchens, laundries, wardrobes and cabinetry, designed and built by hand in New Zealand.

Start your project

Concept render

Selected designs

View all designs
Concept render of a sage green kitchen with timber island and mountain lake views
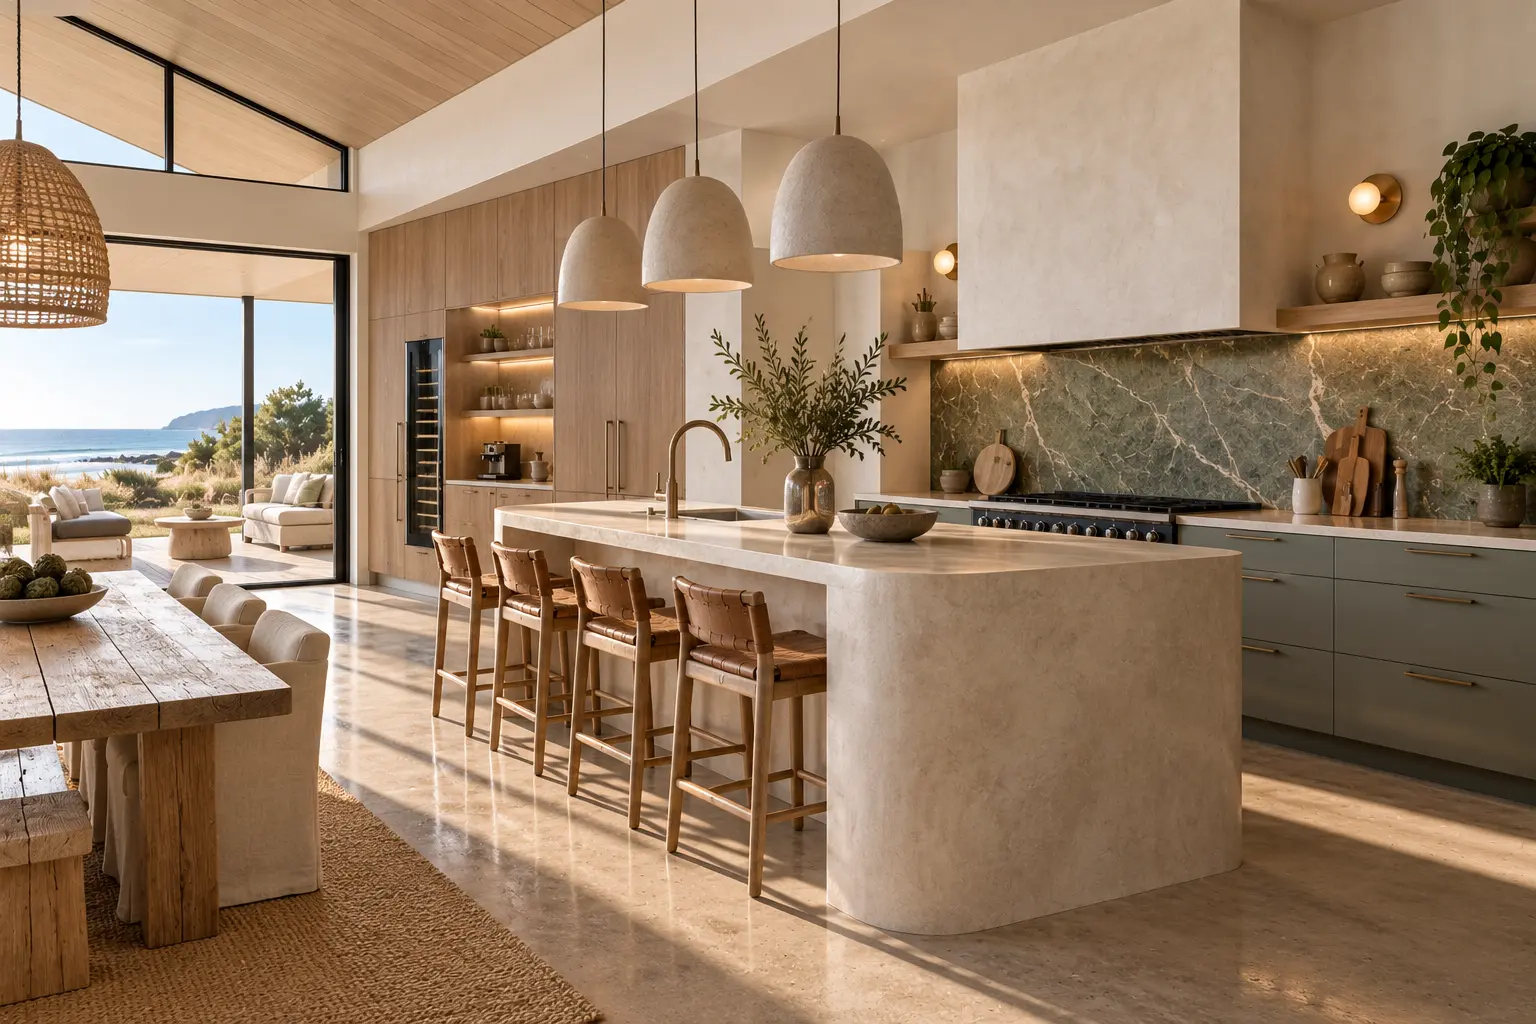
Concept render of a coastal kitchen with curved stone island, oak cabinetry and ocean views
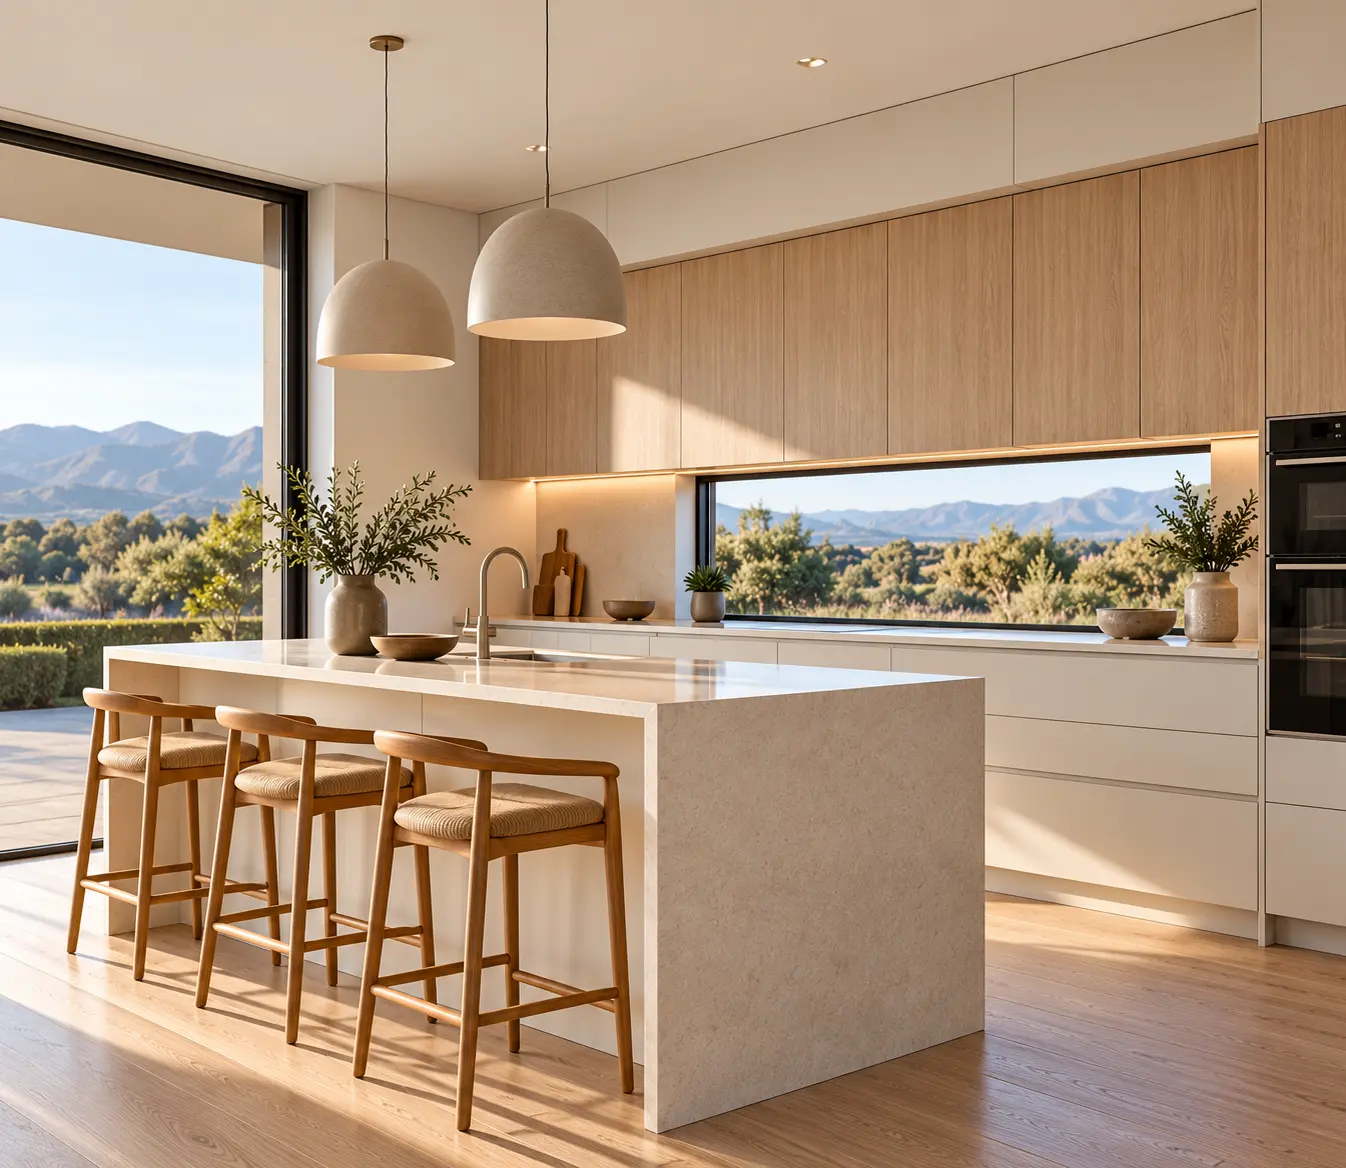
Concept render of a light oak and white kitchen with window splashback and mountain views
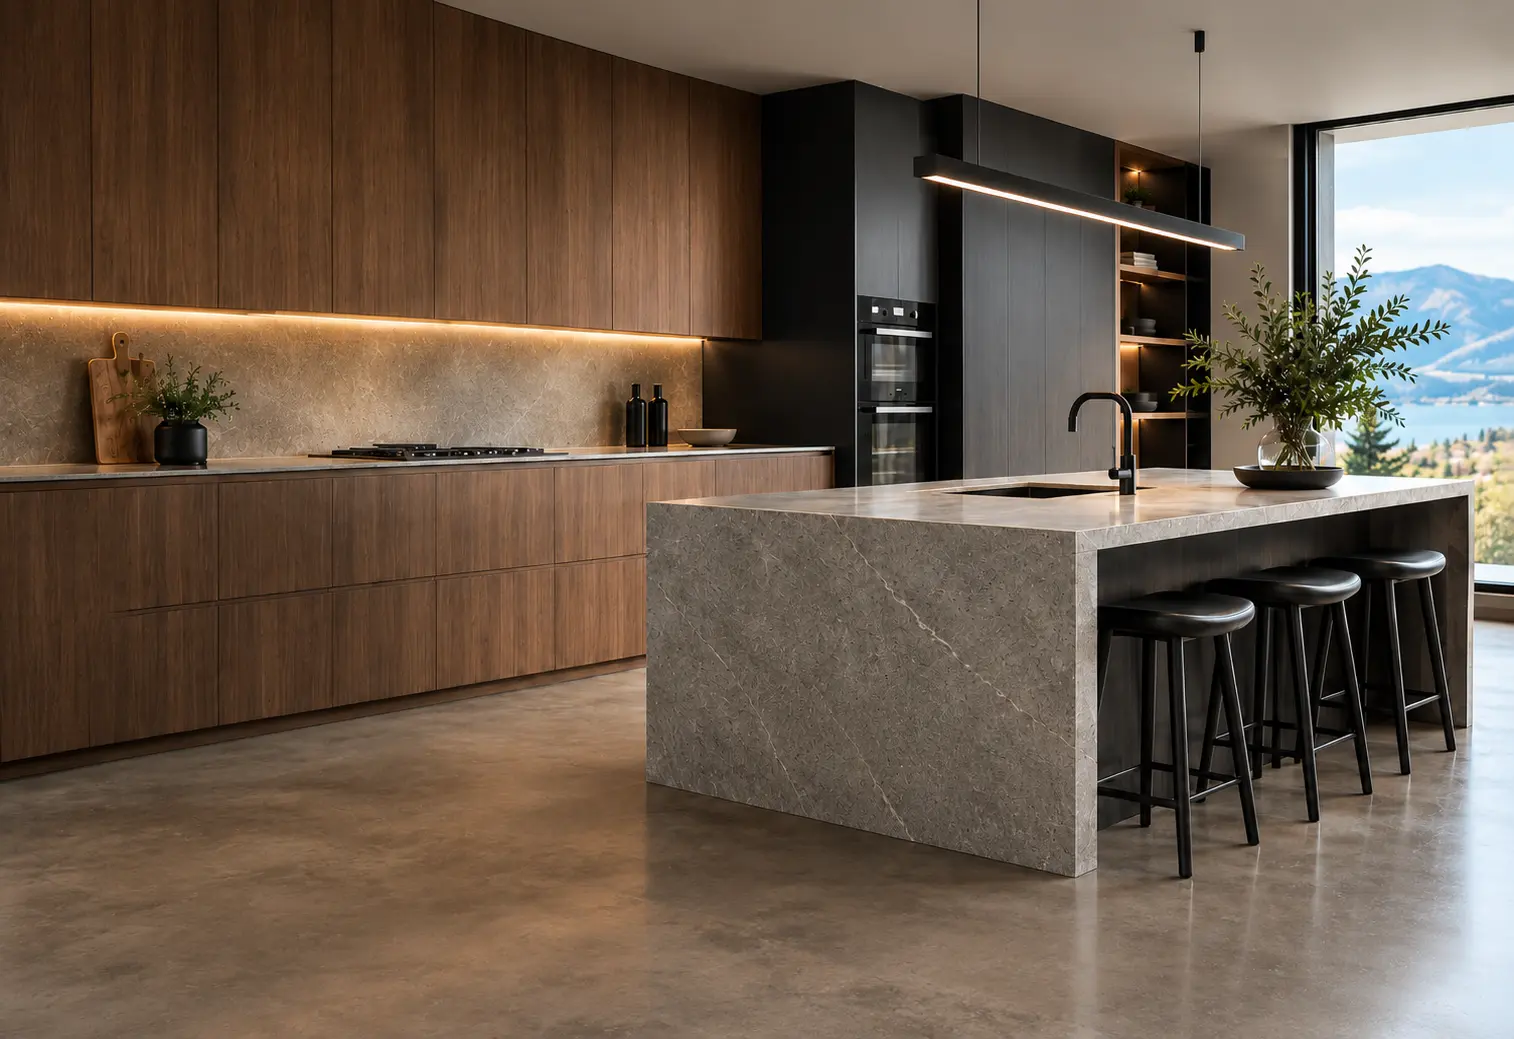
Concept render of a dark walnut kitchen with grey stone island on a polished concrete floor
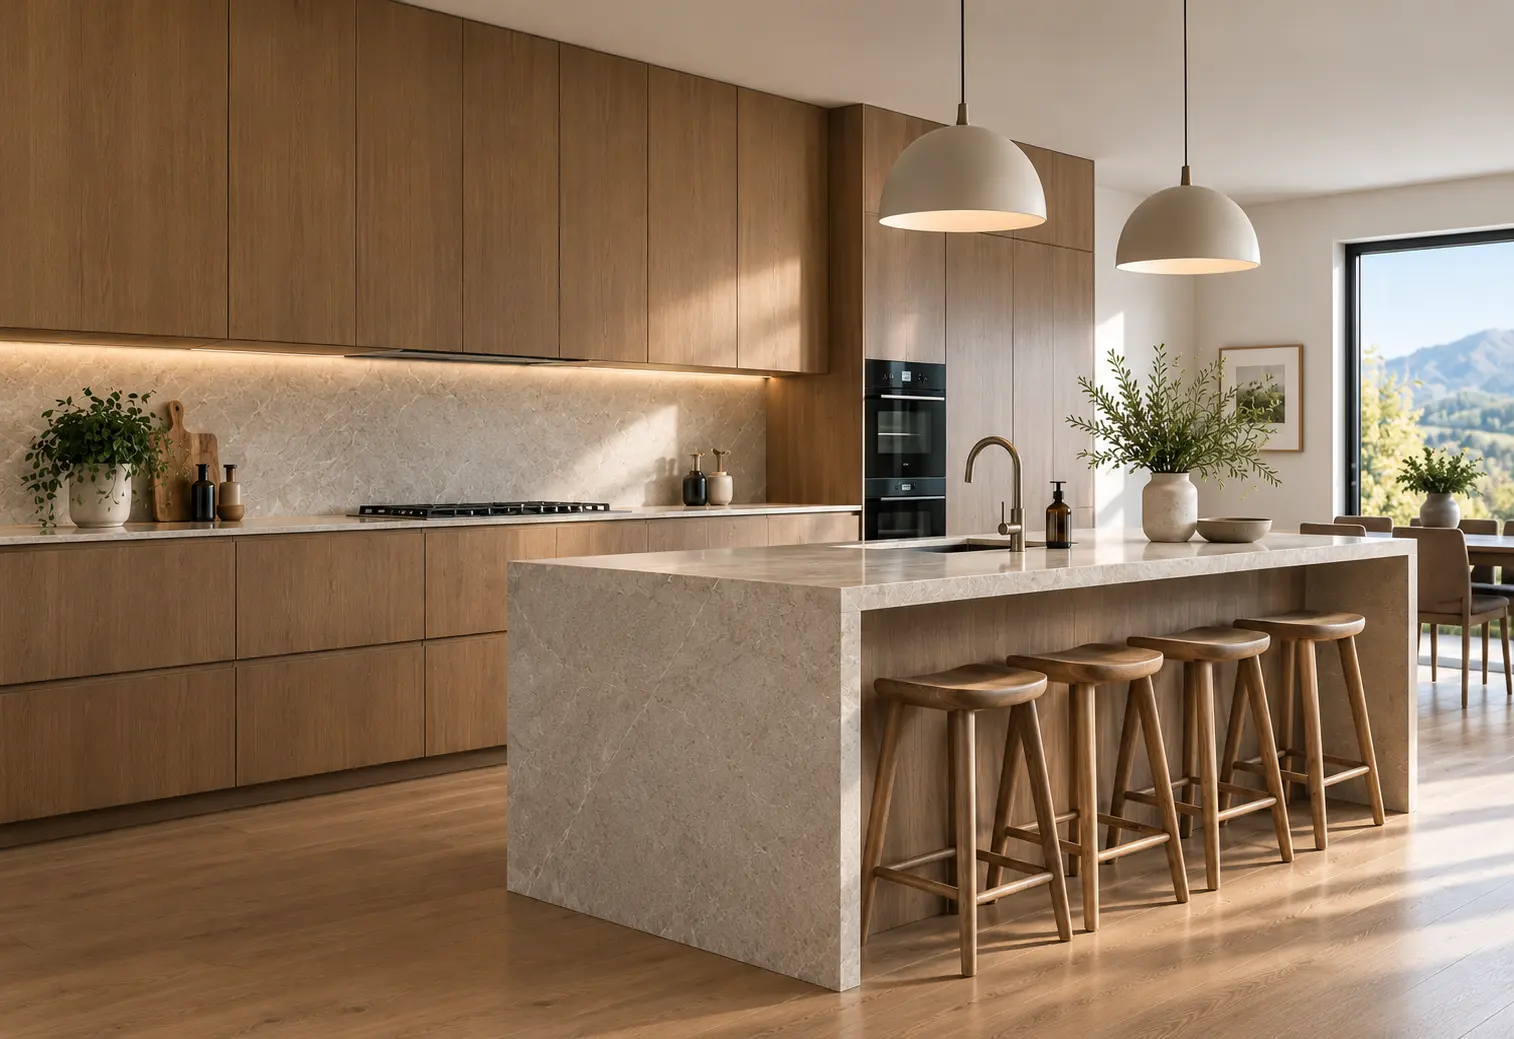
Concept render of a warm oak kitchen with stone island, timber stools and dome pendant lights
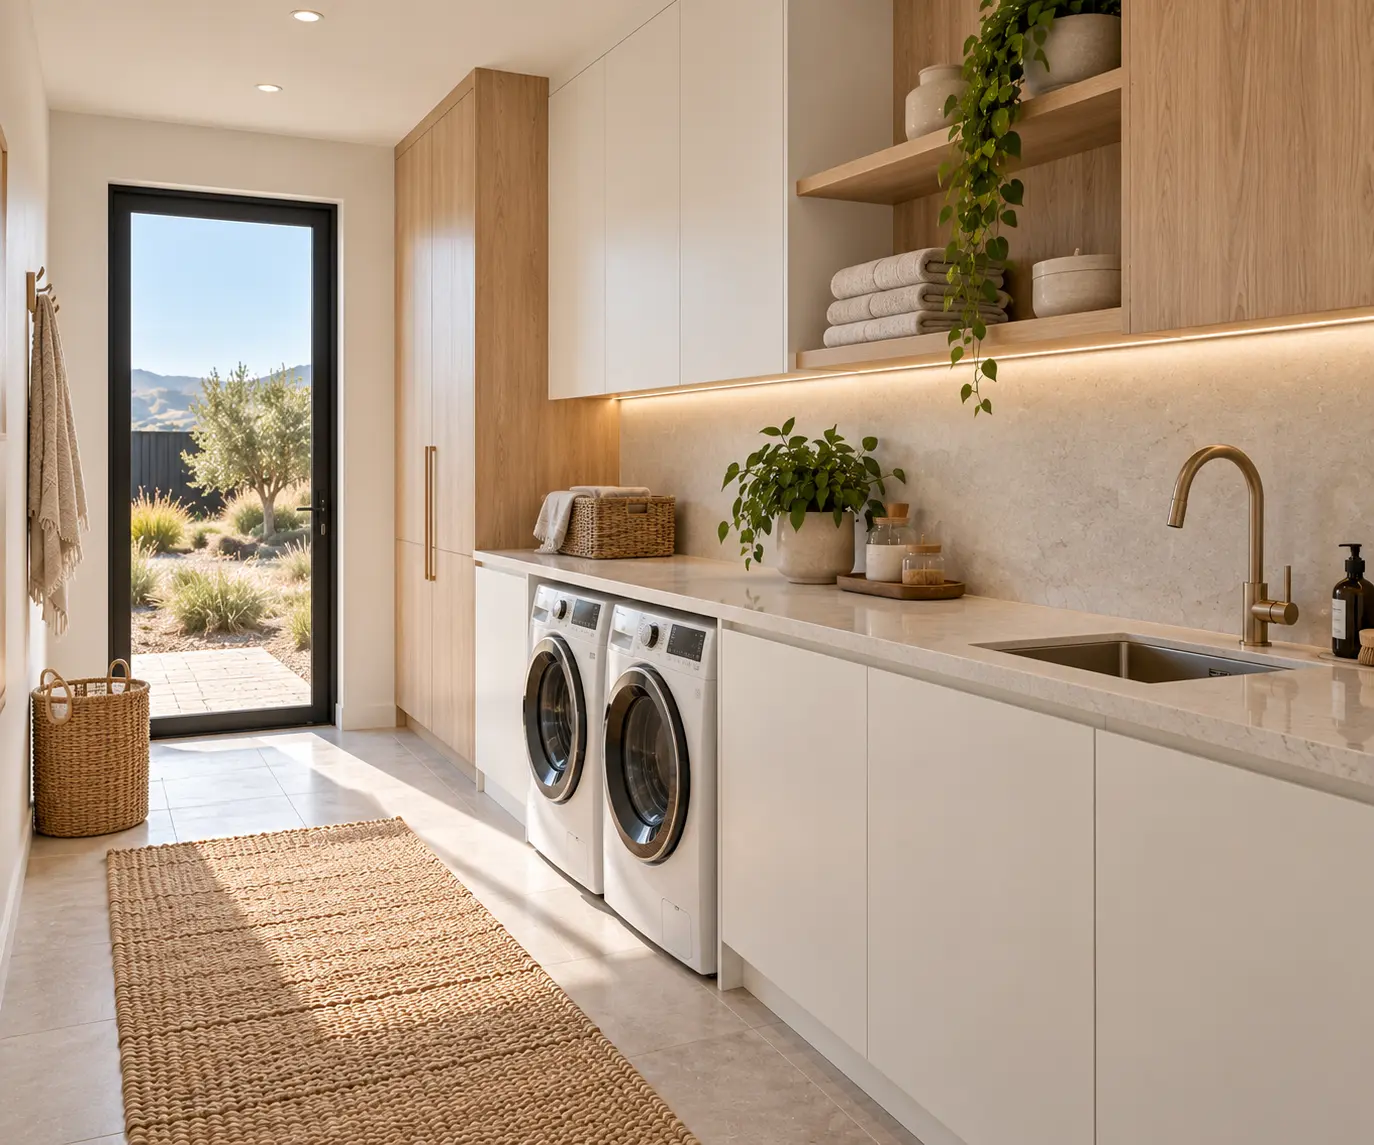
Concept render of a bright laundry with oak and white cabinetry, stone bench and garden door
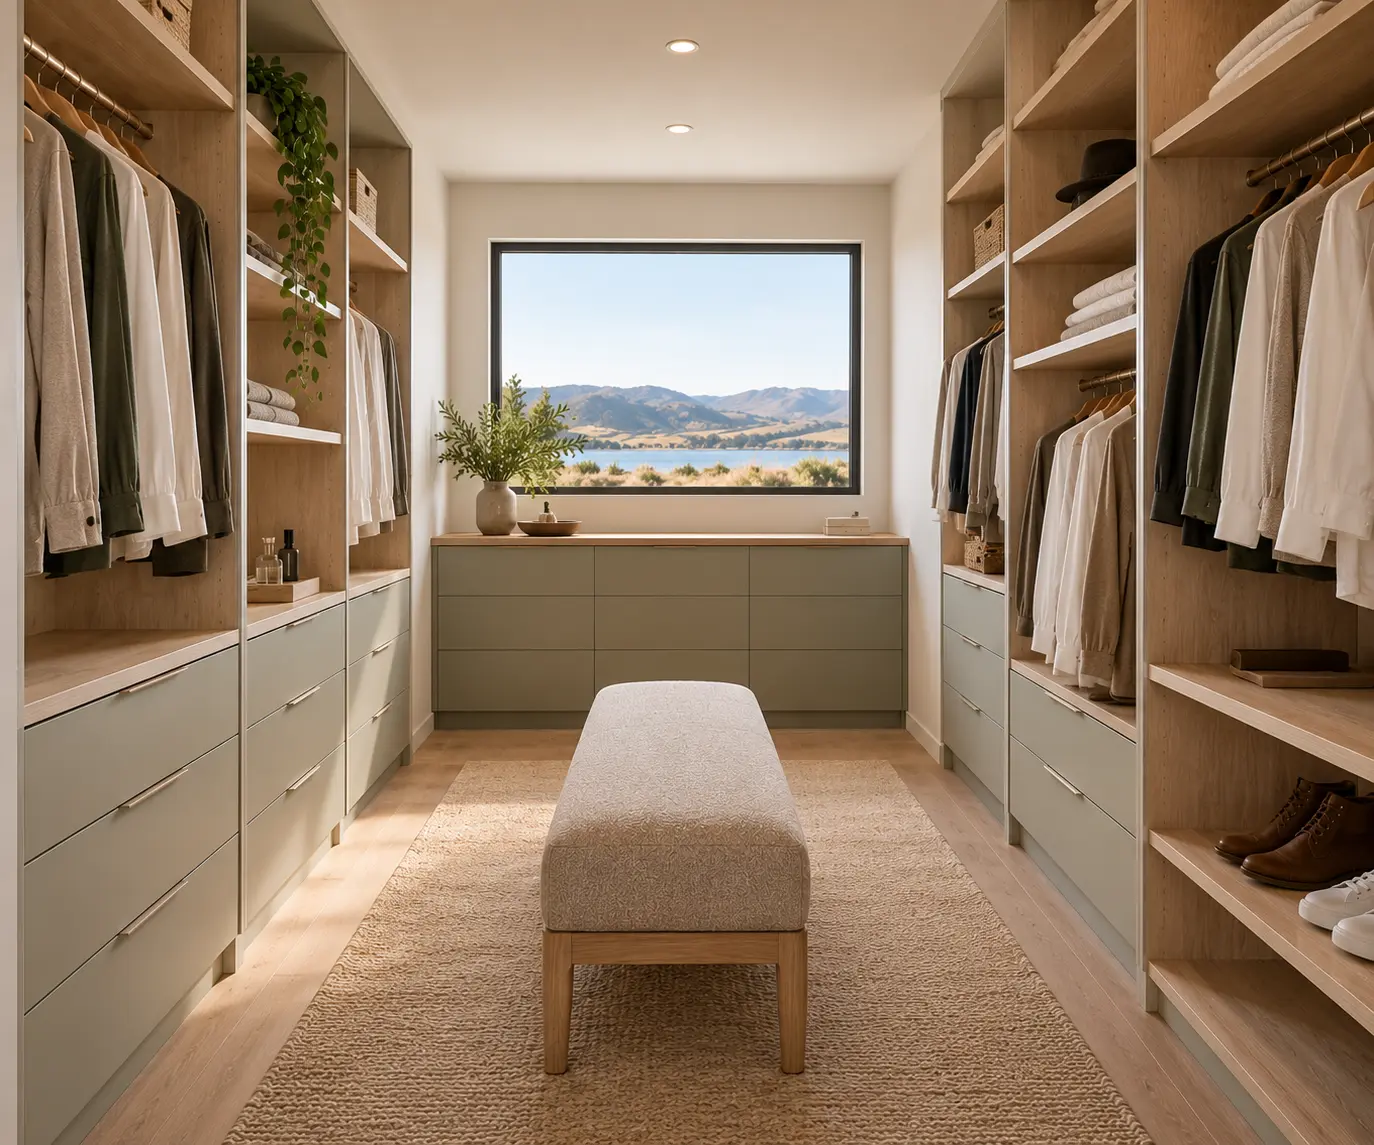
Concept render of a walk-in wardrobe with oak shelving, sage drawers and a lake view window

Sage green kitchen with lake views

Concept render

View design
01 / 07
Concept render of a bright laundry with oak and white cabinetry, stone bench and garden door

Sunlit laundry and mudroom

Laundries

Concept render

Concept render of a walk-in wardrobe with oak shelving, sage drawers and a lake view window

Scandinavian walk-in wardrobe

Wardrobes & storage

Concept render

Services

Joinery for the way you live.

Custom kitchens, laundries, vanities and storage. Doors, stairs and commercial fit-outs, designed with you and built in our workshop.

About

A direct connection to the maker.

Habit Kitchens is led by Leroy Cunningham. From the first conversation to final installation, you'll work with the person making your joinery.

Let's make something for your space.